


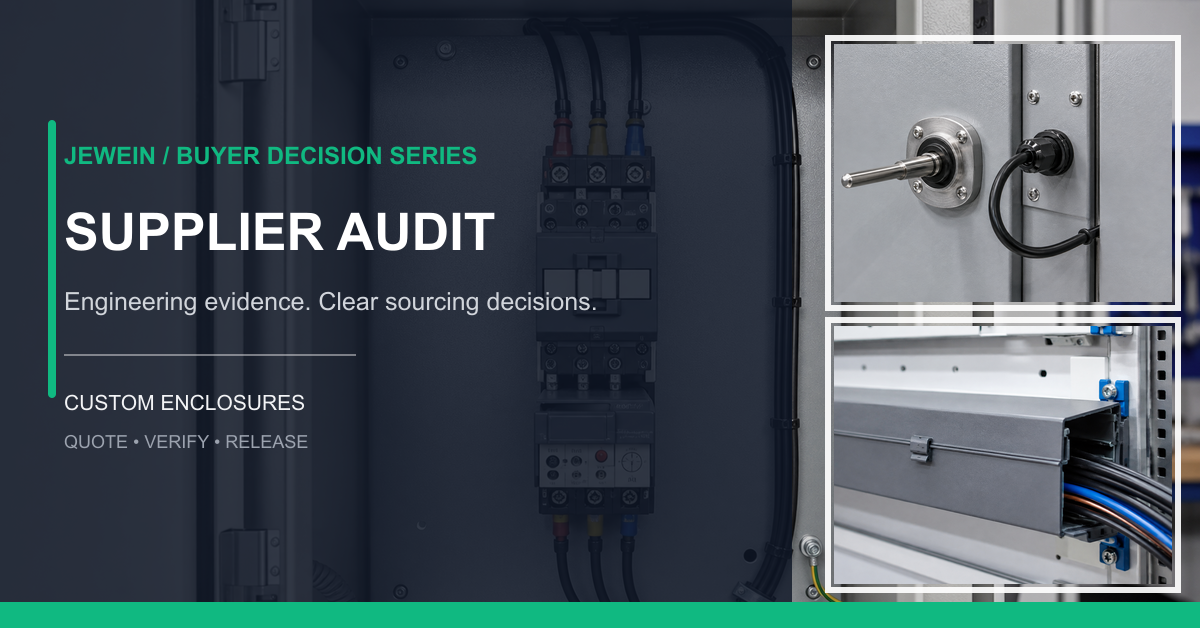
A machine list proves that equipment exists; it does not prove that the right drawing reaches the machine, that bends are checked, or that a deviation stays out of the next order. A sheet metal enclosure supplier audit should therefore follow one real part number from quotation through material, programming, fabrication, coating, inspection, packing and revision storage. The audit question is simple: can the supplier repeat the approved result and show why?
Direct answer: Select one representative enclosure and trace its records in both directions. Match each important claim to observable evidence, sample a recent change, and ask operators how they identify the current revision. Score gaps by product risk and corrective action, not by the polish of the meeting room.
Claim-to-evidence audit map
| Supplier claim | Evidence to sample | Follow-up question |
|---|---|---|
| Traceable material | Heat or batch linkage | Where can identity be lost? |
| Controlled drawings | Released revision at workstation | How are old files blocked? |
| Stable forming | Setup and first-piece record | What triggers recheck? |
| Quality inspection | Gauge and result trace | Who closes a failure? |
| Change control | Approved deviation history | Does it reach repeat orders? |
For sheet metal enclosure supplier audit, the ISO 9001 quality management page supplies primary-source context for following one revision through the factory instead of touring machines. This source does not certify sheet metal enclosure supplier audit, set project acceptance by itself, or replace review by the responsible specialists.
Choose a Part That Exposes the System
Use an enclosure with bends, welded features, purchased hardware, coating, masked areas and a functional assembly. A very simple plate may make every process look healthy while missing the handoffs that create most problems. Before the sheet metal enclosure supplier audit, request the part revision, routing, inspection plan and one recent nonconformance with commercial details removed if necessary. The goal is not to collect confidential customer data; it is to see whether records connect and whether the people doing the work can find them.
Stand Where the Revision Is Used
At programming, forming and welding stations, ask how the operator knows which file and instruction are current. Compare the displayed revision with the controlled source. Look for local copies, handwritten fixes, unapproved flat patterns and old fixture labels. Then follow a recent engineering change and confirm that superseded material was identified. ISO quality-management guidance offers a useful process framework, but a certificate alone does not answer these part-level questions. The observable control is more valuable than a rehearsed explanation.
Ask the Material to Tell Its Story
Choose a finished or work-in-process part and trace the substrate, thickness and purchased hardware back to receiving records. Check how remnants, mixed lots and substitute fasteners are controlled. If material identification is transferred after cutting, observe the method. Do not demand a specific traceability system unless the product requires it; demand a method that matches the agreed risk. The audit should record where identity changes form and who can reconstruct it after the enclosure is coated.
Watch a First Piece Become a Release
Ask which dimensions or functions are checked after cutting, bending, welding and coating, and what happens when one fails. The Jewein assembly inspection checklist can help frame handoff points. Confirm gauge status, datum setup, result recording and authority to stop production. A signed sheet is weak evidence if the gauge is unsuitable or the result cannot be linked to a revision. Sample both a conforming record and a closed defect.
Probe the Uncomfortable Change
Present a realistic scenario: a clinch fastener is unavailable, the color batch changes, a bend tool is replaced or a customer moves a cable entry. Ask who evaluates the substitution, what evidence is needed and how the decision reaches purchasing, production, inspection and future orders. Compare the answer with one actual change record. A robust supplier may still need customer approval; the important point is that the boundary is clear and the temporary decision cannot quietly become permanent.
End With Actions, Owners and Evidence
Classify findings by effect on fit, safety, sealing, appearance, delivery or traceability. Agree on the required correction, owner, evidence and due date. Avoid turning the report into a collection of photographs with no closure logic. The Jewein prototype validation guide can support a targeted requalification when a process gap affects the product. Share the intended part family through the Jewein contact page when audit scope and confidentiality boundaries are clear.
Run three evidence drills instead of ten presentations
For the first drill, choose a revision released within the previous production cycle and ask the team to reconstruct its path. A sheet metal enclosure supplier audit should reveal who approved it, which programs changed, how work in process was treated and what the first changed unit proved. If the evidence takes hours to assemble, record that as a retrieval weakness even when the final files are correct. Fast, controlled access matters during real containment.
For the second drill, select one purchased item such as a lock, gasket or clinch fastener. Trace approved specification, supplier identity, receiving check, storage, issue to production and substitution authority. The sheet metal enclosure supplier audit should not assume that a branded carton proves the installed part. Sample a finished enclosure and compare its hardware with the bill of materials and purchase record at the level required by the project.
For the third drill, follow one defect from detection to closure. Check segregation, affected quantity, technical disposition, rework instruction, verification and recurrence action. A sheet metal enclosure supplier audit gains depth when the auditor asks why the chosen response was adequate, not merely whether every form has a signature. If the defect crossed departments, confirm that each handoff received the same affected revision and quantity.
Observe calibration or verification through the actual measurement. Ask an inspector to set up a critical dimension from the drawing datum and explain the gauge choice. The sheet metal enclosure supplier audit should consider access, fixturing, environmental needs and operator interpretation. A valid calibration label cannot rescue a method that measures from an uncontrolled edge. Record the product risk if the method is ambiguous and agree on a demonstrable correction.
Finally, compare the audit evidence with the sales quotation. The sheet metal enclosure supplier audit should identify any promised process, report or control that does not appear in normal work. Differences may reflect a new customer requirement rather than deception, but they need an implementation plan before award. Convert each material gap into an action with objective proof instead of asking for another generic policy document.
How to score findings without false precision
Use a small severity scale linked to product consequence and control weakness. A missing signature on an otherwise traceable record is not equal to an obsolete drawing at a welding station. Record evidence, affected process, potential consequence and containment need before assigning a priority. Avoid averaging scores into a flattering total that hides one critical gap. The final sourcing decision should consider corrective-action quality, delivery performance and product fit alongside the visit result, with technical owners reviewing findings that affect safety or compliance.
If evidence is unavailable during the visit, record it as pending rather than failed, name the proof required and set a due date. The distinction keeps the report fair without turning an unsupported claim into a pass.
Supplier-audit prompts worth asking on site
Is an ISO 9001 certificate enough?
No. It is relevant context, but buyers should still sample product-specific revision, material, process, inspection and change records.
Which part should be traced during the audit?
Choose a representative enclosure that crosses several departments and includes the interfaces most likely to fail.
Should buyers inspect every machine?
No. Focus on the process route, control points, maintenance evidence and how capability is matched to the quoted part.
How can old drawings be detected?
Compare controlled files, workstation instructions, program names, fixture labels and work-in-process identification for the same part.
What does useful material traceability look like?
It lets the supplier reconstruct agreed material and hardware identity from receiving through finished product at the required level.
How should a nonconformance be sampled?
Select one closed case and verify containment, disposition authority, correction, recurrence prevention and linkage to affected orders.
Can the audit be remote?
Some records can be reviewed remotely, but physical process flow, identification and workmanship may still require live or on-site evidence.
Who should join from the buyer?
Include people who can judge engineering, quality and sourcing consequences rather than assigning the visit to purchasing alone.
How often should suppliers be re-audited?
Base frequency on performance, product risk, major process changes and previous findings instead of a universal calendar rule.
What belongs in the final audit report?
Record scope, sampled evidence, findings, risk, agreed action, owner, deadline and the proof required for closure.
The Jewein decision boundary
The best sheet metal enclosure supplier audit is a trace, not a tour. When one revision can be followed through material, programs, operations, inspection, packing and change history, the buyer can judge repeatability with evidence. Jewein can review the product-specific questions before an audit plan is released.