


A large panel may be flat after cutting, rock after bending, improve while clamped in a welding fixture, and move again after coating. The supplier and buyer can both report different results because each measured the part at a different stage or on a different support.
Controlling large sheet metal panel flatness requires more than adding a drawing tolerance. Material stress, geometry, heat, stiffeners, handling, finish, measurement, and the final assembly all influence the delivered shape.
The first question should be: what function or appearance does flatness protect?
Define the Real Problem
Large panels are used as doors, covers, guards, machine skins, mounting plates, and enclosure walls. "Not flat" can describe several different failures:
- the panel rocks on a frame;
- a door gap changes from top to bottom;
- a broad cosmetic surface shows waves in reflected light;
- mounting holes do not reach the mating structure;
- a gasket does not compress evenly;
- installed hardware pulls the panel into twist;
- the panel measures differently when unsupported.
Each failure needs a different datum, support condition, and control plan.
Material Arrives With Its Own History
Sheet can contain residual stress from rolling, leveling, slitting, coiling, or storage. Cutting a wide profile releases some of that stress. Two pieces from different sheet locations can move differently even when the program is unchanged.
Material review should include:
- grade and thickness;
- sheet or coil route;
- direction and symmetry of the cut profile;
- surface finish and protective film;
- storage and lifting method;
- whether flattening or leveling is part of the supply route.
Increasing thickness may add stiffness, but it does not remove residual stress or correct an unstable geometry. It also changes weight, bend force, hardware, and cost.
Cutting Can Release or Add Distortion
An asymmetric profile, long narrow openings, dense ventilation patterns, and heavy cutting on one side can release stress unevenly. Heat and cutting sequence can also affect the part depending on the process and material.
Useful controls may include:
- balanced nesting and cutting sequence;
- temporary micro-joints where appropriate;
- leaving material for a later finish cut;
- supporting the skeleton and part during removal;
- separating wide cosmetic panels from rough handling;
- checking the cut blank before forming.
The supplier should know whether movement began at cutting or later. Measuring only the finished assembly hides that evidence.
Bending Adds Stiffness and New Stress
Flanges, hems, channels, and beads can make a wide panel more stable, but bend sequence and geometry can also introduce twist.
Review:
- whether opposite flanges are balanced;
- how each bend changes the ability to support the panel;
- springback and angle variation;
- tool marks on cosmetic faces;
- feature positions near bend lines;
- whether a return flange blocks later operations;
- how the part is handled between bends.
A panel that becomes stiff after the final bend may be difficult to correct if movement from earlier operations has already been locked in.
Welding and Grinding Often Create the Largest Change
Heat input, joint location, tack sequence, clamp pressure, cooling, and grinding can move a broad surface. A fixture can hold the panel flat during welding and allow it to spring when released.
Controls may include:
- balanced weld placement;
- shorter or intermittent welds when function allows;
- controlled tack and weld sequence;
- rigid but not over-constraining fixtures;
- cooling between operations;
- measuring after fixture release;
- limiting cosmetic grinding;
- replacing selected welds with mechanical joints.
The joint method should be reviewed with the welding versus riveting sheet metal guide when heat distortion competes with service, sealing, or appearance.
Stiffeners Can Help or Create Read-Through
Ribs, hat sections, channels, and formed beads can increase panel stiffness. Their benefit depends on position, direction, joint method, panel support, and visible-surface expectation.
A welded stiffener may create:
- local shrinkage;
- visible lines or depressions on the opposite face;
- distortion during cooling;
- coating shadows or trapped contamination;
- a panel that is flat alone but does not match the final frame.
Before adding reinforcement, define the load path and the visible surface. A formed feature or edge return may provide stiffness with less joining, but tooling and geometry must allow it.
Coating Can Reveal Movement That Bare Metal Hides
Cleaning, pretreatment, heating, curing, hanging, racking, and cooling can affect a thin wide panel. A glossy or smooth finish can also make small waves more visible through reflected light.
Review:
- hanging or support points;
- oven or treatment temperature where relevant;
- finish texture and gloss;
- masked areas and hardware;
- protective film removal;
- how coated panels are stacked and transported.
Flatness and cosmetic acceptance should be verified after finishing when the finish is part of the delivered requirement.
Measurement Without a Support Condition Creates Arguments
A flexible panel changes under its own weight. Measuring it vertically, on three points, on a granite table, or bolted to a frame can produce different values.
A useful requirement identifies:
- The area being controlled.
- The reference datum or support.
- The measurement orientation.
- Whether the panel is free, lightly supported, or assembled.
- The delivered stage: bare, welded, coated, or with hardware.
- The functional acceptance: gap, seal, mounting, or appearance.
If the panel is designed to conform when installed, the assembly condition may matter more than free-state flatness. If it must remain flat before installation, that should be explicit.
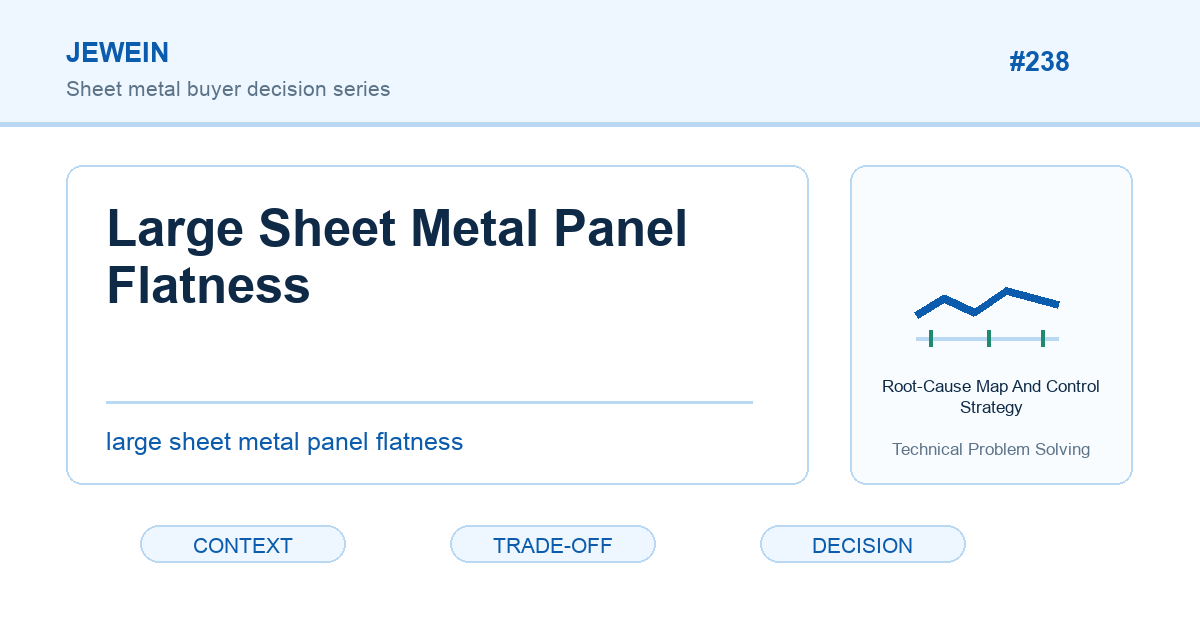
A Root-Cause Map for Panel Movement
| Symptom | Questions to investigate |
|---|---|
| Panel moves immediately after cutting | Material stress, profile symmetry, cut sequence, handling |
| Twist appears after bending | Bend order, flange balance, springback, support |
| Local depression near a stiffener | Weld sequence, heat, joint spacing, grinding |
| Panel passes bare but fails coated | Hanging, heat, finish buildup, handling, visual reflection |
| Part is flat alone but fails assembly | Frame condition, hardware, gasket, fastener sequence, datum mismatch |
| Results vary by inspector | Support, orientation, measurement method, cosmetic criteria |
Use the map to locate the operation that changes the part instead of straightening every finished panel without learning.
Design Strategies That Can Improve Stability
Depending on function, consider:
- balanced edge returns;
- formed beads or ribs;
- reduced unsupported span;
- symmetric cutouts;
- lighter or relocated welds;
- mechanical joining in cosmetic zones;
- controlled mounting points;
- realistic flatness tied to assembly;
- finish texture that matches appearance expectations.
Every change has tradeoffs. A rib can interfere with internal components. A thicker panel adds weight. More fasteners add labor. A smaller flatness tolerance adds inspection and correction. Evaluate the whole product.
Prototype the Final Support and Finish
A flat sample cut from material is not enough when welding, coating, hardware, and assembly create the risk. A large sheet metal panel flatness trial should reproduce the stages that are most likely to move the surface.
Use a representative trial to check:
- panel shape after each major operation;
- final mounting frame and fastener sequence;
- door gaps or gasket compression;
- visible reflection under agreed conditions;
- packaging support and freight handling;
- repeat results across more than one sample when variation matters.
The approved reference should record how it was supported and measured.
Jewein can review large sheet metal panel flatness from material and geometry through forming, joining, finish, measurement, and final assembly. Buyers can contact Jewein with drawings, panel use, support conditions, and photographs of the failure to identify where control should be added.
Frequently Asked Questions
Why do large sheet metal panels warp?
Residual material stress, heat, uneven forming, welding, grinding, coating, weak geometry, poor support, and handling can all change the final shape.
Can thicker sheet guarantee better flatness?
No. Greater thickness can increase stiffness, but material stress, geometry, heat, support, and process sequence still matter and may increase cost or weight.
Do stiffeners always solve panel flatness?
Stiffeners can help when their location, joining method, load path, appearance, and assembly effects are designed together. They can also introduce weld distortion or visible read-through.
When should panel flatness be measured?
Measure at the stages that reflect the risk, including after forming, joining, finishing, and under the support condition used by the final assembly when relevant.
How should a drawing specify flatness for a large panel?
Define the functional area, datum or support condition, measurement method, delivered state, and realistic acceptance limit tied to assembly or appearance.