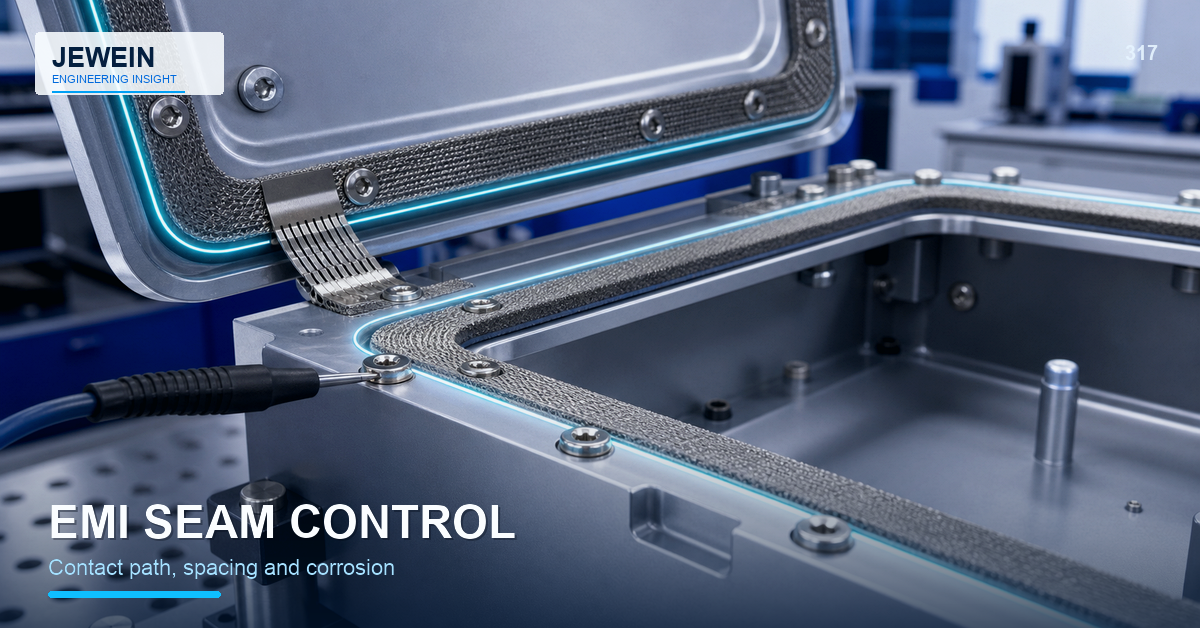



A door gap can fail even when the frame, hinge, panel, and latch each pass inspection. Their acceptable variations may all move in the same unfavorable direction. Tightening every dimension can raise cost without identifying the relationship that actually needs protection.
A sheet metal tolerance stack up connects multiple dimensions and process effects to one functional result such as a gap, hole alignment, gasket compression, connector position, or assembly envelope.
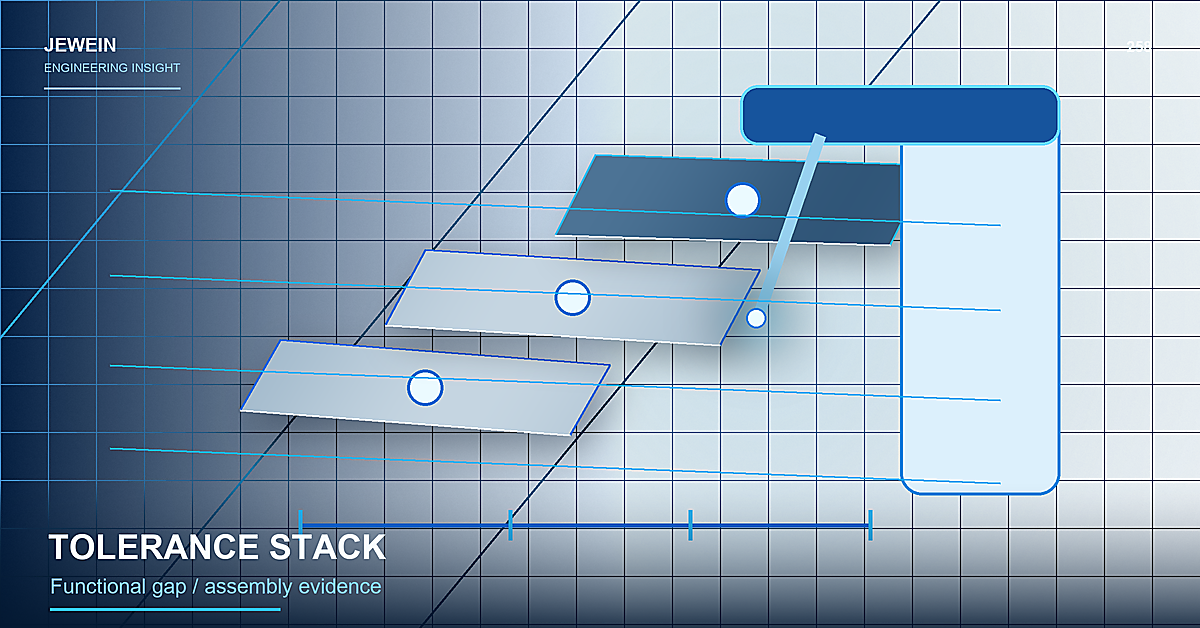
Quick Answer: Build the Budget From the Function Backward
Start with the allowable final condition, then identify every contributor between the functional surfaces. Allocate control where it is effective, leave practical freedom elsewhere, and validate the complete assembly.
Use this sequence:
- define the function and acceptable range;
- select functional datums;
- map every contributing dimension and process;
- identify adjustable and nonadjustable contributors;
- choose a worst-case, statistical, or mixed review method;
- test representative assemblies;
- update drawing and inspection controls.
Define the Functional Result in Plain Language
Examples include:
- a connector must enter without forcing the cable;
- a door must close with an even functional gap;
- a gasket must stay within its useful compression range;
- two hole patterns must accept the mating bracket;
- a slide must move after coating;
- an assembly must remain within an installation envelope.
The statement helps the team decide which dimensions deserve attention and which only describe noncritical geometry.
Draw the Contributor Chain
For a hinge-side door gap, the chain might include frame width, frame squareness, hinge bracket position, hinge clearance, door width, door flatness, coating, gasket force, and cabinet support.
| Contributor | Type of variation | Possible control |
|---|---|---|
| Cut feature location | Linear | Functional datum and cutting control |
| Bend angle and flange | Angular and linear | Process capability and first-piece check |
| Welded frame | Distortion | Fixture, sequence, and post-weld measurement |
| Hardware | Supplier clearance and installation | Approved part and controlled location |
| Coating | Added thickness | Masking, clearance, and final-state inspection |
| Installation | External support condition | Mounting instruction and test setup |
The chain reveals why one drawing tolerance cannot protect the complete result.
Separate Size, Position, Angle, and Form
Two parts with correct size may still fail because one is twisted or a hole pattern is located from the wrong datum. Review the type of variation, not only the plus-minus value.
Sheet metal assemblies can be sensitive to:
- bend angle;
- flange position;
- flatness and twist;
- hole or slot location;
- hardware float;
- weld shrinkage;
- coating thickness;
- support and clamping state.
The sheet metal inspection checklist explains why a dimensional report should be connected to revision, finish, hardware, and functional assembly evidence.
Choose Datums That Represent Assembly
Measuring from a convenient cut edge may not predict the final fit if the product locates from a formed face or installed hardware. Select datums that reflect how the part is assembled, supported, and used.
For critical holes near bends, review the sheet metal hole design guide and decide whether the feature should be measured from a formed datum or checked with a mating gauge.
Decide How to Combine Variation
Worst-case analysis assumes contributors reach their limits in the unfavorable direction. It is conservative and useful where failure cannot be tolerated or adjustment is absent.
Statistical approaches may support capable, stable, high-volume processes when the data and distribution assumptions are justified. They should not be used to excuse unknown or drifting processes.
A mixed method may treat safety- or fit-critical contributors conservatively while using process data for controlled production characteristics. Record the reasoning and evidence.
Use Adjustment Deliberately
Slots, shims, movable brackets, hinge adjustment, gasket compliance, and assembly sequence can absorb variation. Adjustment is valuable when it is accessible, bounded, measurable, and repeatable.
It becomes a hidden cost when every unit needs individual tuning or when the adjustment masks a distorted frame. Define the normal setting, allowed range, tool, inspection, and service expectation.
Include Finish and Temperature Where Relevant
Coating changes gaps, holes, threads, contacts, and sliding fits. Temperature can change dimensions or material behavior in some assemblies. Do not add these effects mechanically to every calculation; include them where the real operating or delivery condition requires it.
Test the part in the finished state and supported orientation. A bare component on a granite table may not represent the installed product.
Validate With an Assembly Matrix
Use representative components rather than one carefully matched set. A practical matrix can combine parts from different positions in a batch or multiple approved lots to reveal sensitivity.
Record:
- component revisions and lots;
- measured critical contributors;
- adjustment settings;
- assembly force or gap;
- pass/fail function;
- coating and support state;
- root cause of any failed combination.
This gives the tolerance budget evidence beyond a spreadsheet.
Release the Functional Tolerance Budget
A controlled sheet metal tolerance stack up package includes the functional requirement, datum scheme, contributor chain, calculation or reasoning method, process evidence, adjustment plan, inspection method, and assembly validation.
Jewein describes its role as an engineering and manufacturing partner that analyzes applications and drawings, improves manufacturability, identifies production risk, and prepares for scale. The Jewein company overview supports that statement. Safety factors, structural calculations, and regulated acceptance criteria require qualified engineering outside this general guide.
Buyers can contact Jewein with the assembly model, failed relationship, measured parts, finish, support condition, and volume to review a practical sheet metal tolerance stack up.
Frequently Asked Questions
What is a sheet metal tolerance stack-up?
It is the combined effect of multiple dimensional and process variations on a final gap, position, alignment, or assembly function.
Why not apply tight tolerances to every dimension?
That can increase setup, inspection, scrap, and cost without protecting the specific relationship that makes the product work.
How does coating affect a tolerance stack?
Finish adds thickness and can change gaps, holes, threads, hinge movement, gasket compression, and metal-to-metal contact.
Should tolerance stacks use worst-case or statistical analysis?
The method depends on risk, volume, process evidence, adjustability, and the consequence of a failed assembly.
How should a tolerance stack be validated?
Measure representative parts from functional datums and verify the final mating, movement, sealing, or alignment condition in assembly.